
Property Search
2121 Via AguilaSan Clemente, CA 92673
Due to the health concerns created by Coronavirus we are offering personal 1-1 online video walkthough tours where possible.
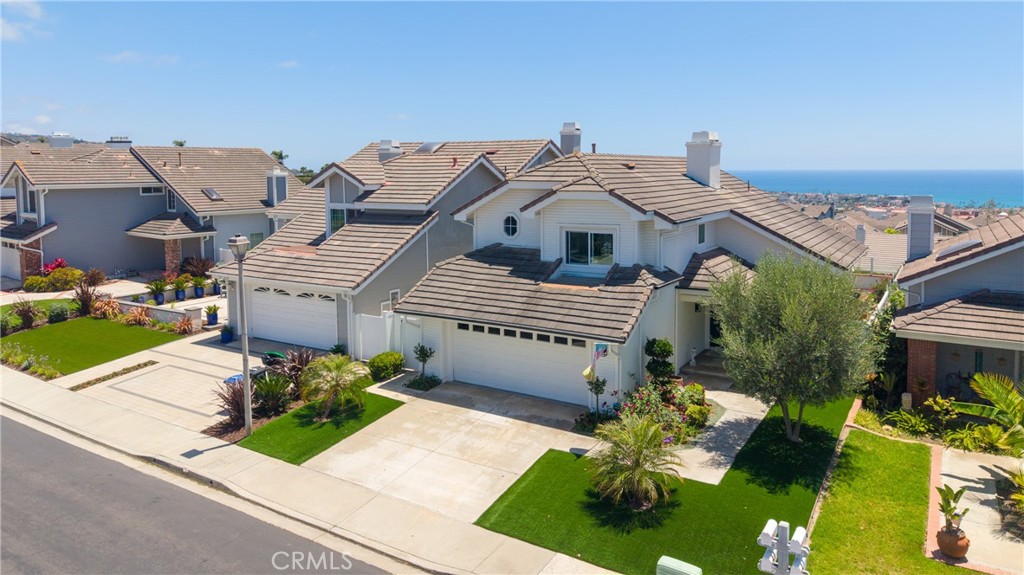
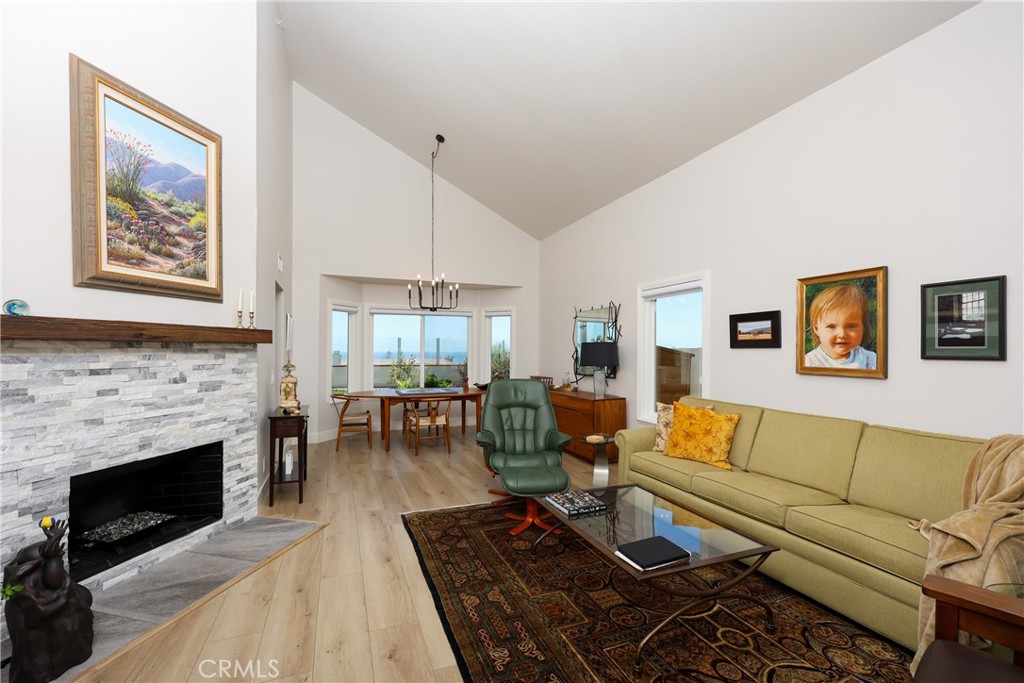
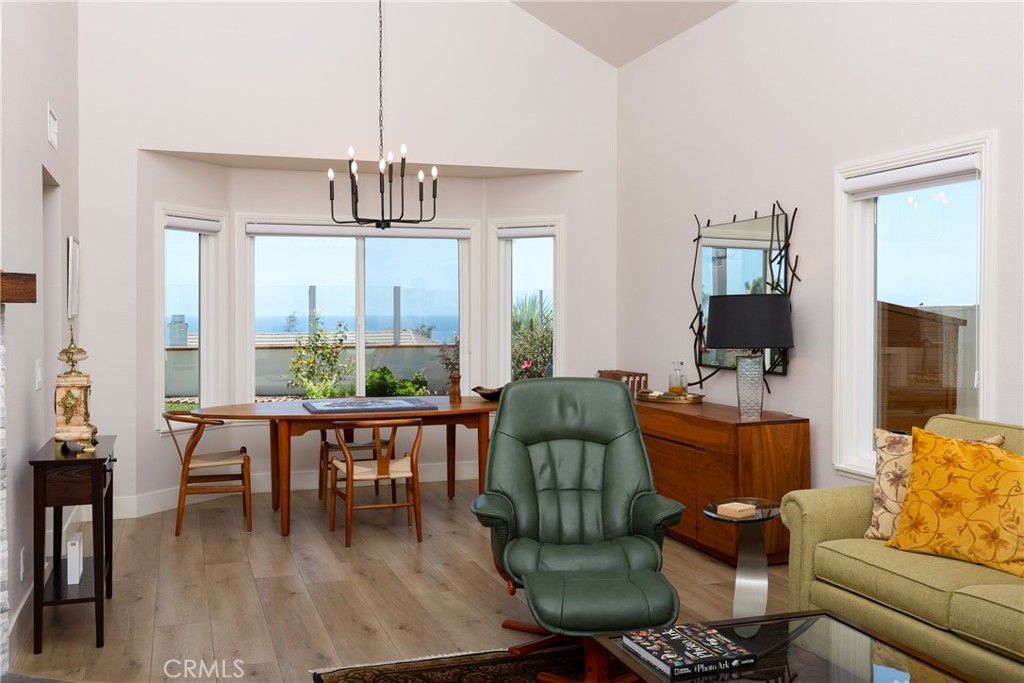
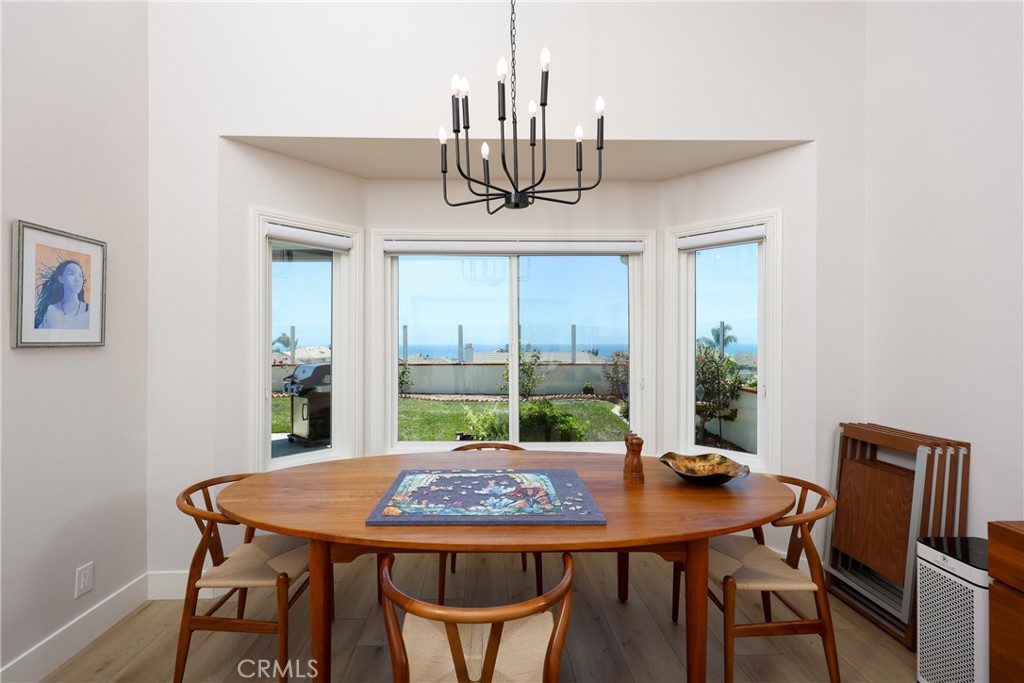
Nestled within the highly sought-after Marblehead community of San Clemente, this exceptional residence has been completely reimagined through a top-to-bottom, down-to-the-studs renovation. Every detail has been thoughtfully curated, showcasing premium finishes, designer craftsmanship, and a sophisticated coastal aesthetic throughout.The beautifully redesigned interior offers an effortless blend of luxury and comfort, with high-end materials, custom details, and modern upgrades at every turn. Soaringly high vaulted ceilings and expansive windows with motorized shades in the primary bedroom so you can frame breathtaking ocean views as you wake up. The panoramic ocean views can be seen from both the main and upper levels, filling the home with natural light and creating an unparalleled connection to the surrounding coastline. In the backyard enjoy time outside, rain or shine with the custom, motorized, and sleek pergola.Whether you're enjoying your morning coffee while watching the sunrise over the Pacific or unwinding at sunset, the sweeping ocean vistas provide a stunning backdrop to everyday living. This turnkey home offers the perfect combination of refined elegance, privacy, and the quintessential Southern California coastal lifestyle.
| yesterday | Listing first seen on site | |
| yesterday | Listing updated with changes from the MLS® |

This information is for your personal, non-commercial use and may not be used for any purpose other than to identify prospective properties you may be interested in purchasing. The display of MLS data is usually deemed reliable but is NOT guaranteed accurate by the MLS. Buyers are responsible for verifying the accuracy of all information and should investigate the data themselves or retain appropriate professionals. Information from sources other than the Listing Agent may have been included in the MLS data. Unless otherwise specified in writing, the Broker/Agent has not and will not verify any information obtained from other sources. The Broker/Agent providing the information contained herein may or may not have been the Listing and/or Selling Agent.
Did you know? You can invite friends and family to your search. They can join your search, rate and discuss listings with you.